90 Statesman Ter, Marshfield, MA 02050
- $774,900
- 3
- BD
- 2
- BA
- 1,729
- SqFt










- List Price
- $774,900
- Status
- CONTINGENT
- MLS#
- 73550518
- Bedrooms
- 3
- Bathrooms
- 2
- Full Baths
- 2
- Living Area
- 1,729
- Lot Size (Acres)
- 0.47000000000000003
- Style
- Cape
- Year Built
- 1957
Property Description
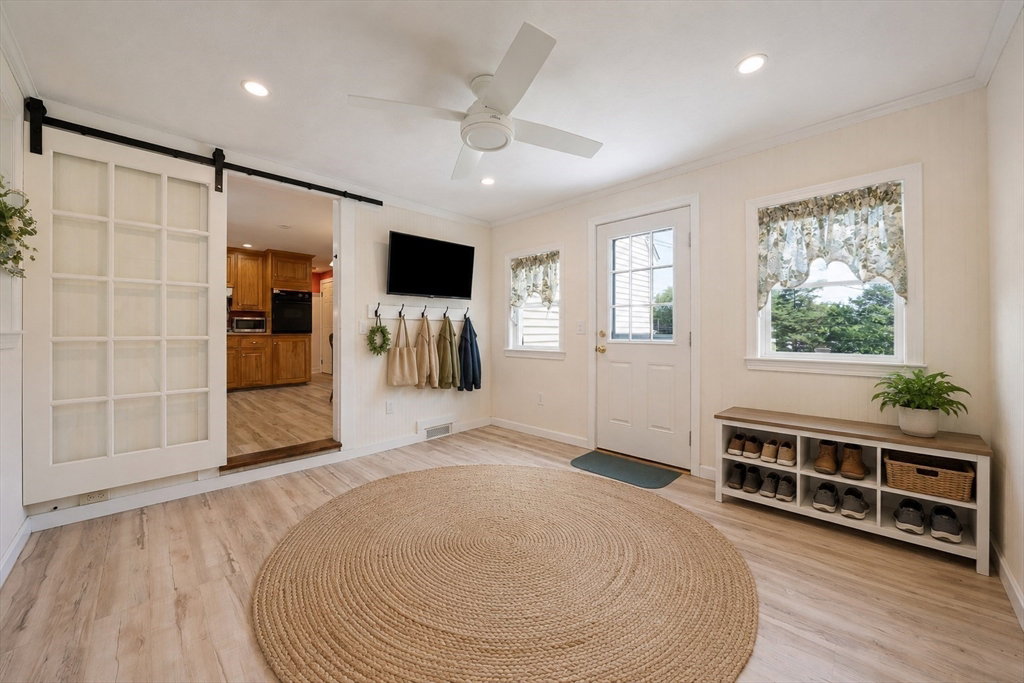
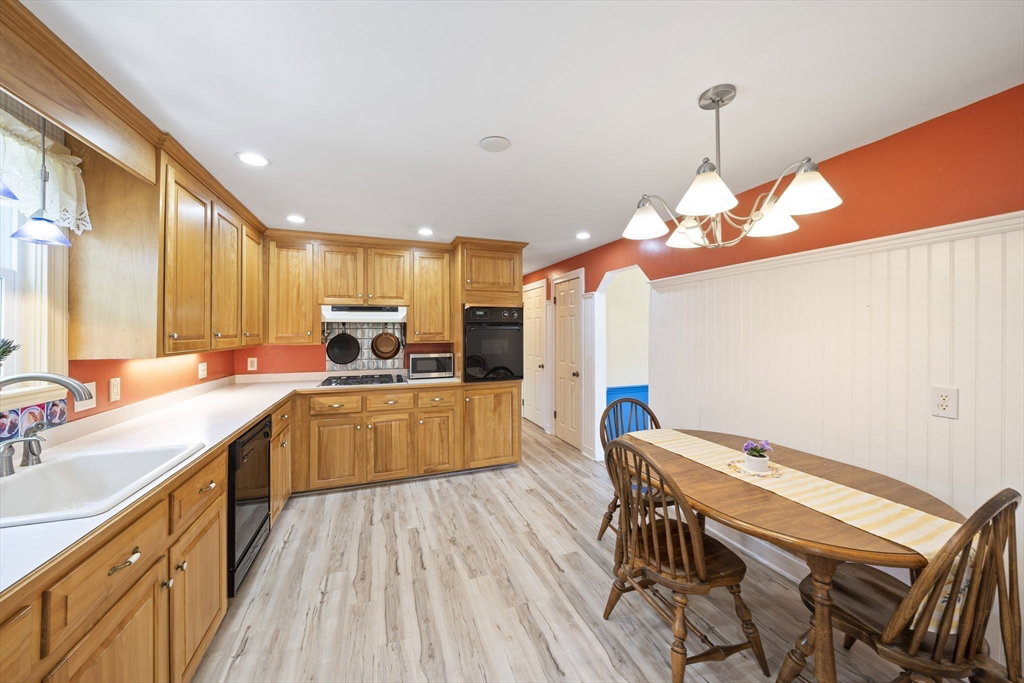
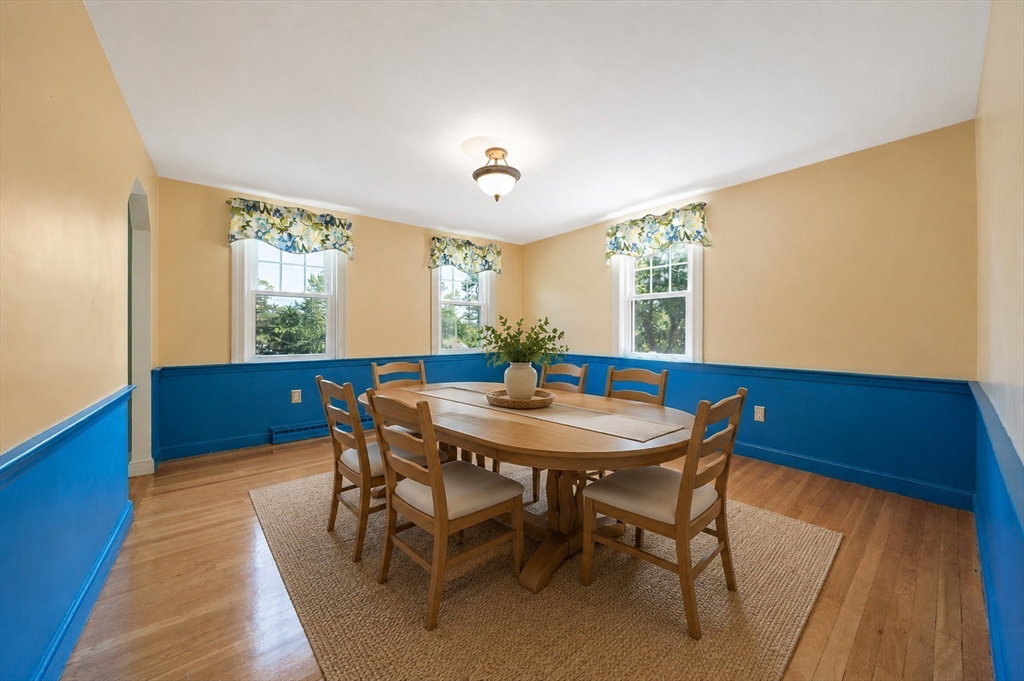
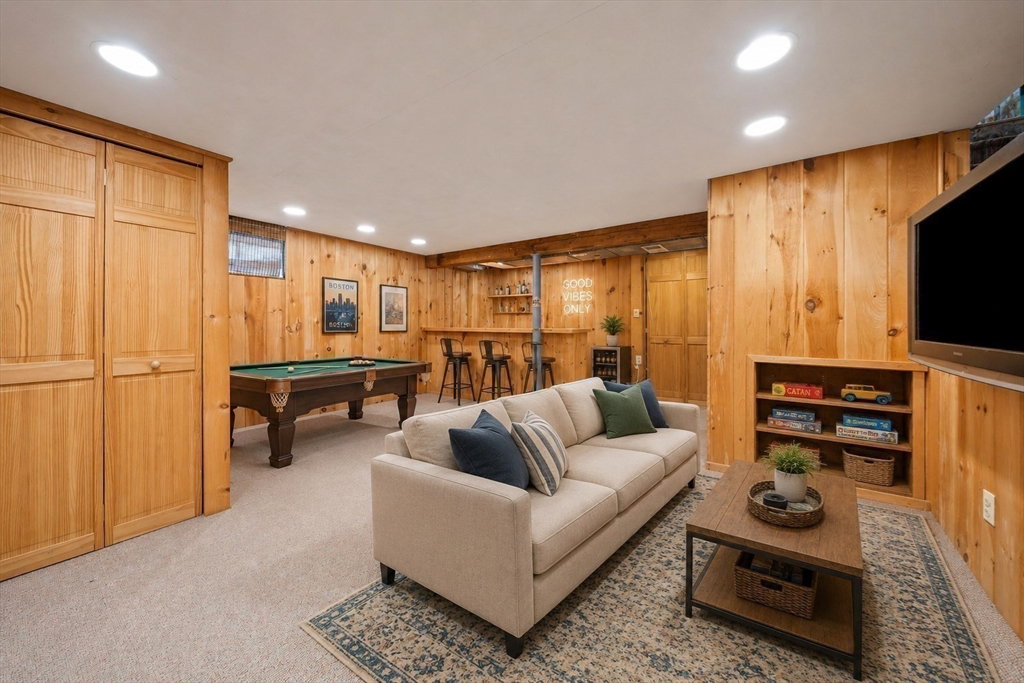
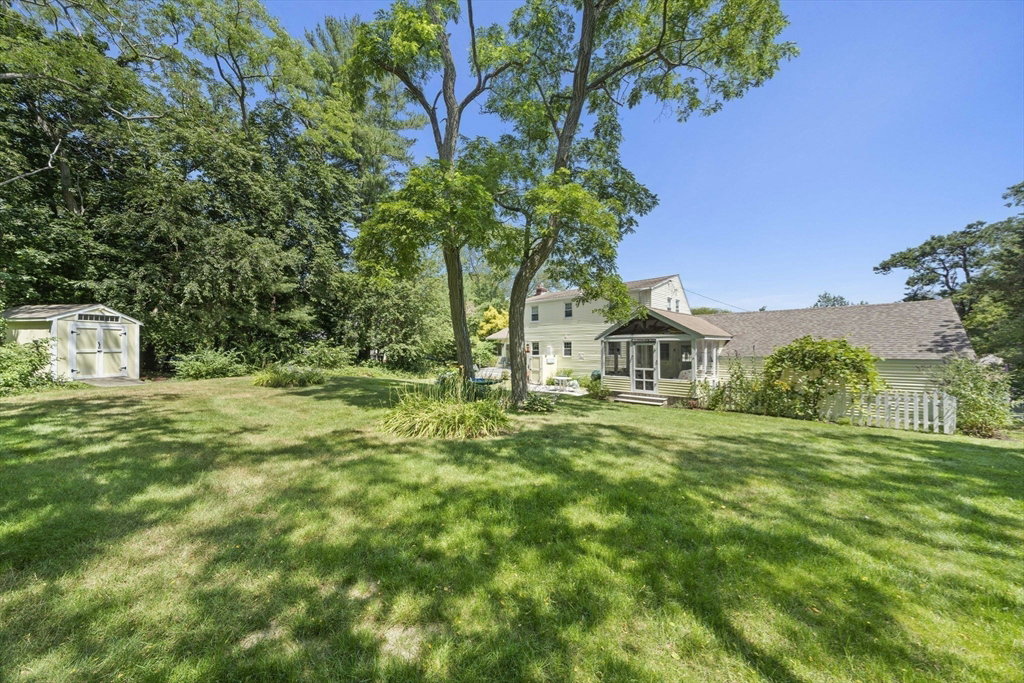
Beautiful 3-bed, 2-bath Cape in the desirable Blackmount neighborhood! This well-maintained home features a maintenance-free brick front with vinyl siding wrapping the sides and rear. The main level offers a spacious eat-in kitchen w/pantry, living room with gas fireplace, separate dining room, mudroom, sunny den, and full bath. The flexible floor plan offers the potential for one-level living. Upstairs includes 3 bedrooms and a full bath. A partially finished lower level provides additional living space and storage. Enjoy the screened porch overlooking a private, landscaped backyard with two storage sheds, outdoor shower, and natural gas-piped grill, perfect for entertaining. Updates include replacement windows, roof, FHA heating system, central A/C, bulkhead and water heater. Additional features include a 2-car attached garage, second-floor laundry hookup, and ample storage. Conveniently located near beaches, shopping, schools and major routes in a charming seaside community!
Additional Information
- Taxes
- $6,027
- Interior Features
- Ceiling Fan(s), Closet, Closet/Cabinets - Custom Built, Recessed Lighting, Den, Mud Room, Game Room, Home Office, Internet Available - Unknown
- Parking Description
- Attached, Garage Door Opener, Storage, Garage Faces Side, Paved Drive, Off Street, Paved
- Water
- Public
- Sewer
- Private Sewer
- Elementary School
- Governor Winslow
- Middle School
- Furnace Brook
- High School
- Marshfield High School
Mortgage Calculator
Listing courtesy of Listing Agent: Elizabeth Roosevelt from Listing Office: William Raveis R.E. & Home Services.
The property listing data and information, or the Images, set forth herein were provided to MLS Property Information Network, Inc. from third party sources, including sellers, lessors, landlords and public records, and were compiled by MLS Property Information Network, Inc. The property listing data and information, and the Images, are for the personal, non commercial use of consumers having a good faith interest in purchasing, leasing or renting listed properties of the type displayed to them and may not be used for any purpose other than to identify prospective properties which such consumers may have a good faith interest in purchasing, leasing or renting. MLS Property Information Network, Inc. and its subscribers disclaim any and all representations and warranties as to the accuracy of the property listing data and information, or as to the accuracy of any of the Images, set forth herein.