23 Del Prete Drive, Hingham, MA 02043
- $2,195,000
- 4
- BD
- 3
- BA
- 2,996
- SqFt










- List Price
- $2,195,000
- Price Change
- ▼ $100,000 1783382175
- Status
- CONTINGENT
- MLS#
- 73537377
- Bedrooms
- 4
- Bathrooms
- 3
- Full Baths
- 2
- Half Baths
- 1
- Living Area
- 2,996
- Lot Size (Acres)
- 0.47000000000000003
- Style
- Colonial
- Year Built
- 1986
Property Description
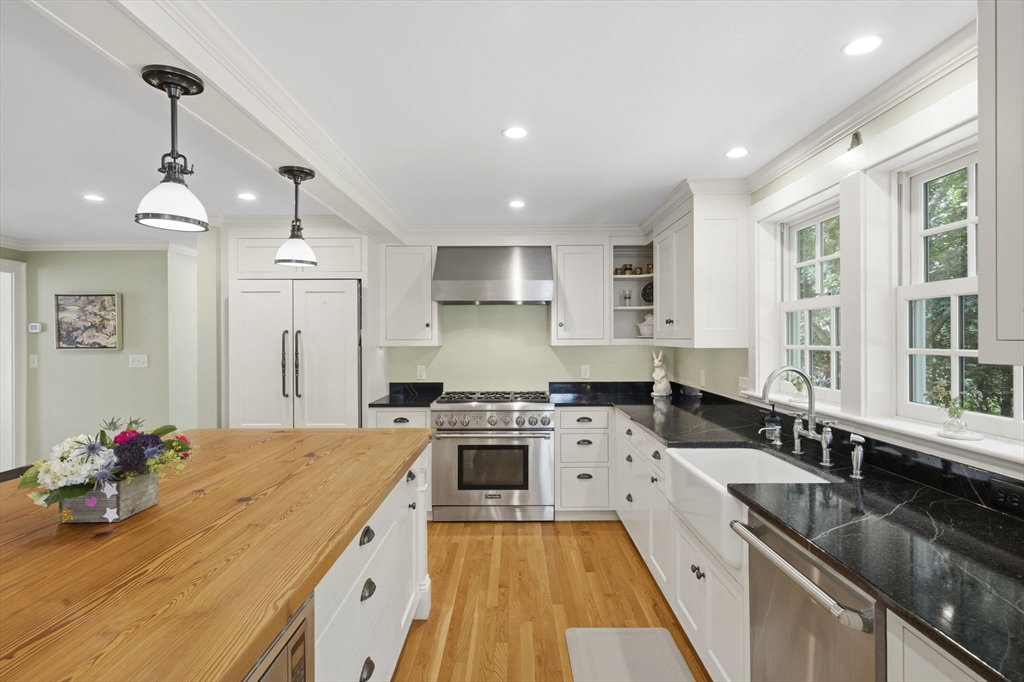
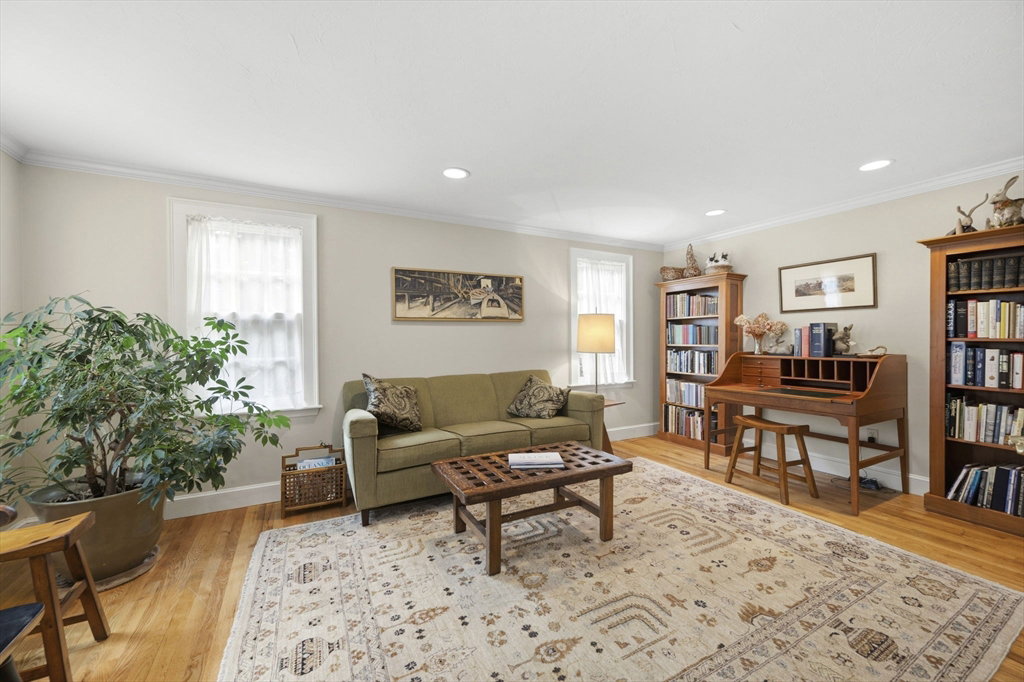
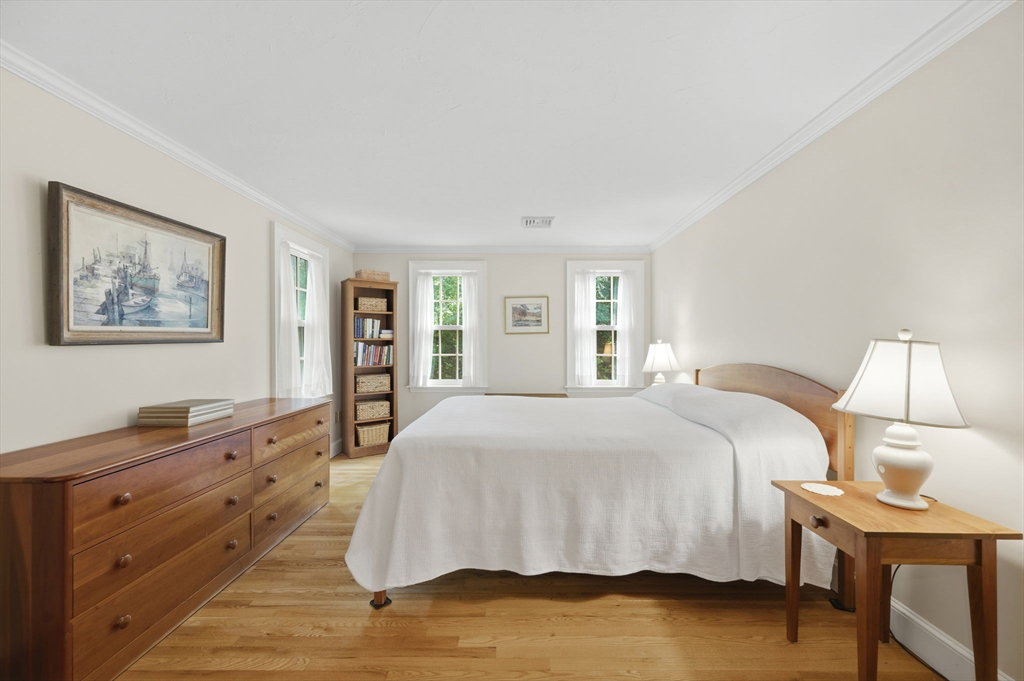
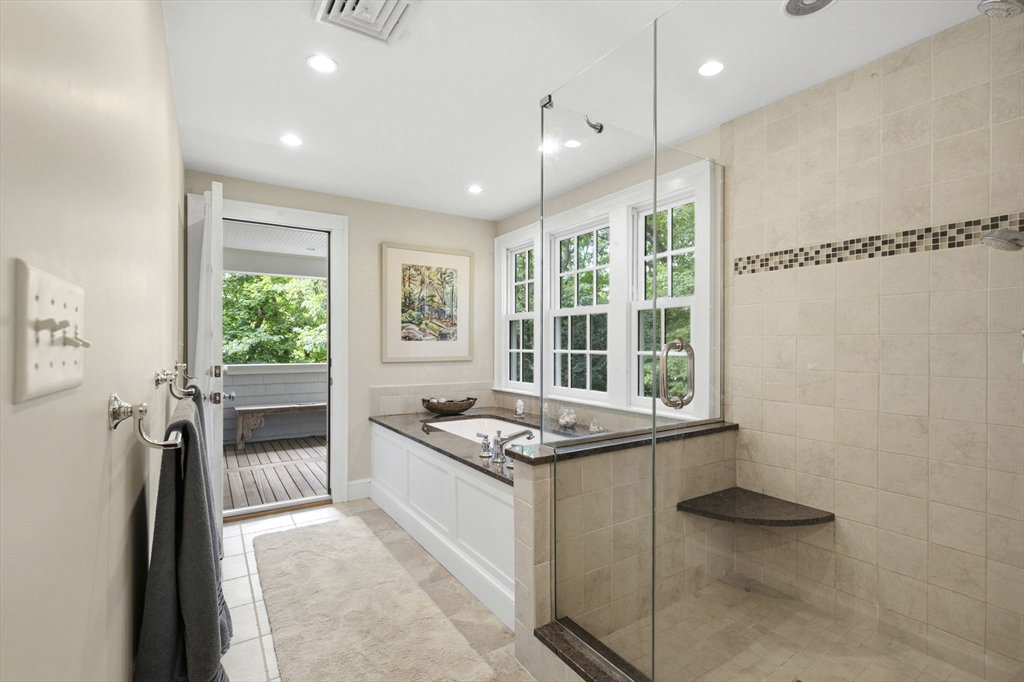
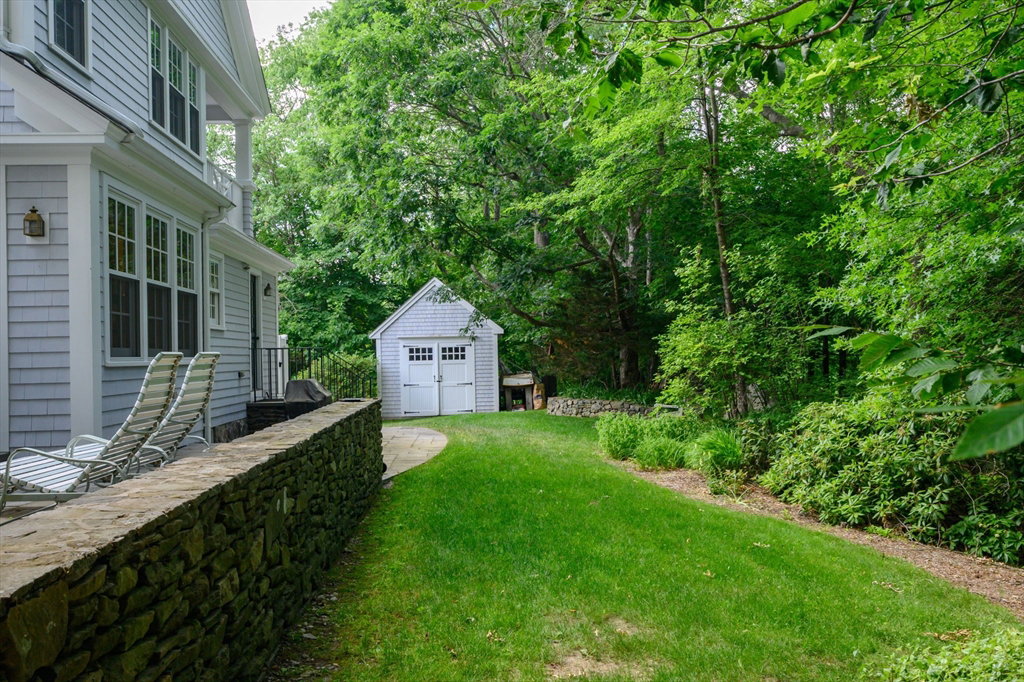
Offered for the first time, this beautifully maintained 4-bedroom custom home is tucked away on a quiet cul-de-sac in one of Hingham’s most sought-after neighborhoods, just minutes to Hingham Square, shops, restaurants, & the harbor. A gracious foyer welcomes you into the home. A remodeled chef’s kitchen with a large center island, pantry, dining area, & French doors to a stone patio. The cathedral-ceiling family room features a wood-burning fireplace, while the spacious dining room & living room with French doors offer flexible living space great for entertaining. The primary bedroom suite includes an updated bath with double vanity, walk-in shower, soaking tub, & private deck. 3 additional bedrooms and a full bath completes the 2nd floor. A finished 3rd-floor office & storage area, finished lower-level game room, oversized 2-car garage with storage, outdoor shower, & large boat shed complete this exceptional property. 1st showings begin Saturday June 20th at the open house from 12-2.
Additional Information
- Taxes
- $15,004
- Interior Features
- Closet, Home Office, Game Room, Foyer
- Parking Description
- Under, Paved Drive, Off Street
- Water
- Public
- Sewer
- Public Sewer
- Elementary School
- Foster
- Middle School
- Hingham Middle
- High School
- Hingham High
Mortgage Calculator
Listing courtesy of Listing Agent: Joanne Conway from Listing Office: William Raveis R.E. & Home Services.
The property listing data and information, or the Images, set forth herein were provided to MLS Property Information Network, Inc. from third party sources, including sellers, lessors, landlords and public records, and were compiled by MLS Property Information Network, Inc. The property listing data and information, and the Images, are for the personal, non commercial use of consumers having a good faith interest in purchasing, leasing or renting listed properties of the type displayed to them and may not be used for any purpose other than to identify prospective properties which such consumers may have a good faith interest in purchasing, leasing or renting. MLS Property Information Network, Inc. and its subscribers disclaim any and all representations and warranties as to the accuracy of the property listing data and information, or as to the accuracy of any of the Images, set forth herein.