25 Hounds Ditch Ln, Duxbury, MA 02332
- $1,329,000
- 4
- BD
- 3
- BA
- 3,000
- SqFt








- List Price
- $1,329,000
- Price Change
- ▼ $66,000 1784800454
- Status
- ACTIVE
- MLS#
- 73518467
- Bedrooms
- 4
- Bathrooms
- 3
- Full Baths
- 2
- Half Baths
- 1
- Living Area
- 3,000
- Lot Size (Acres)
- 1.1400000000000001
- Style
- Colonial
- Year Built
- 1991
Property Description
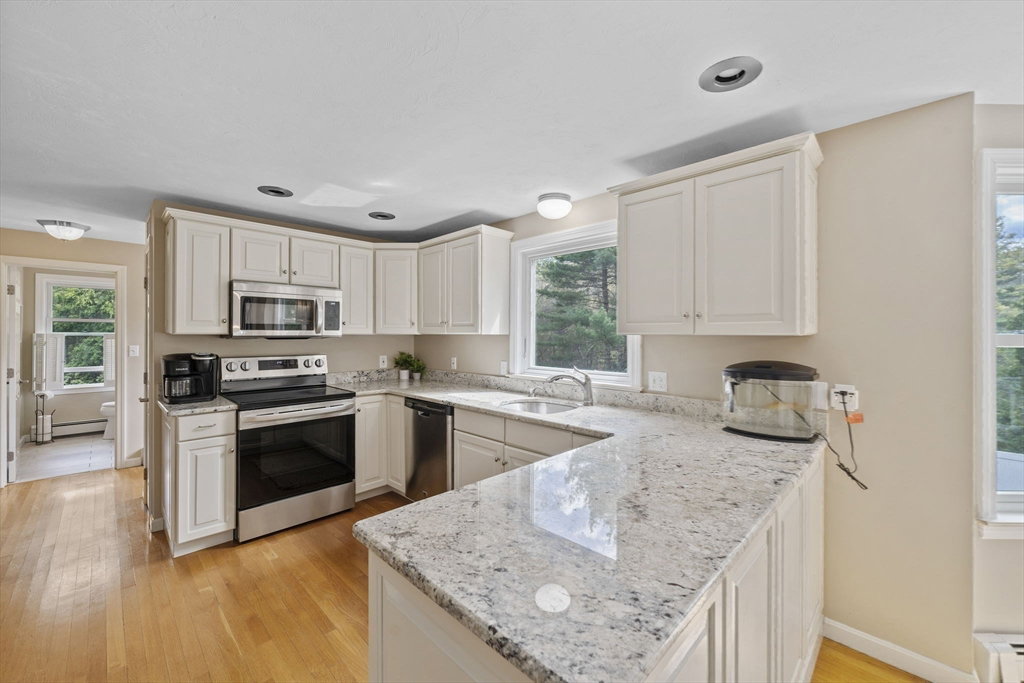
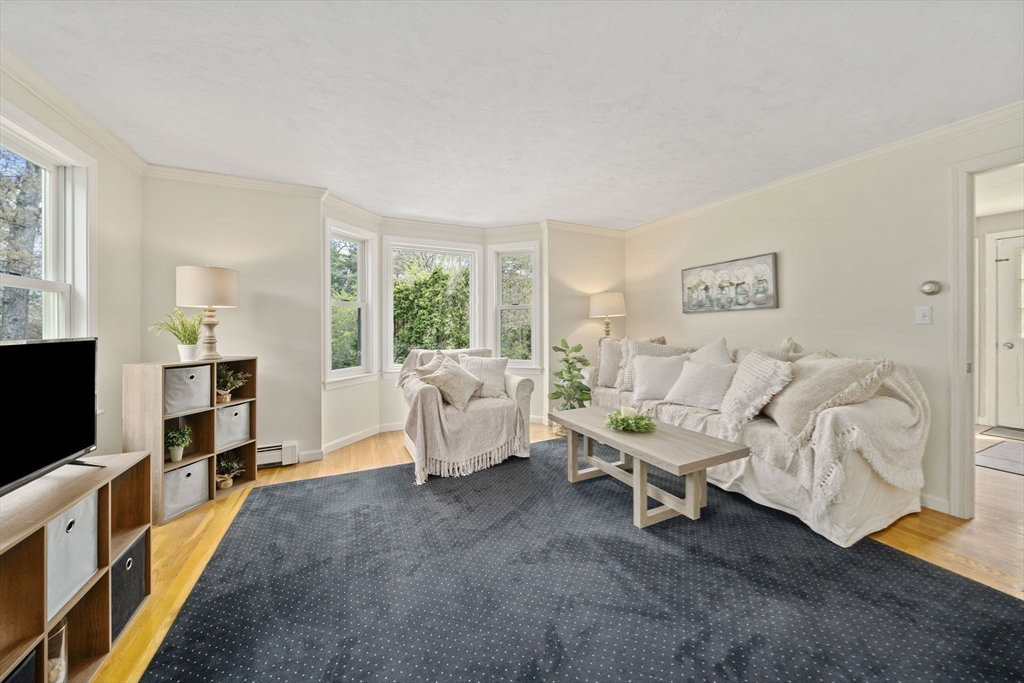
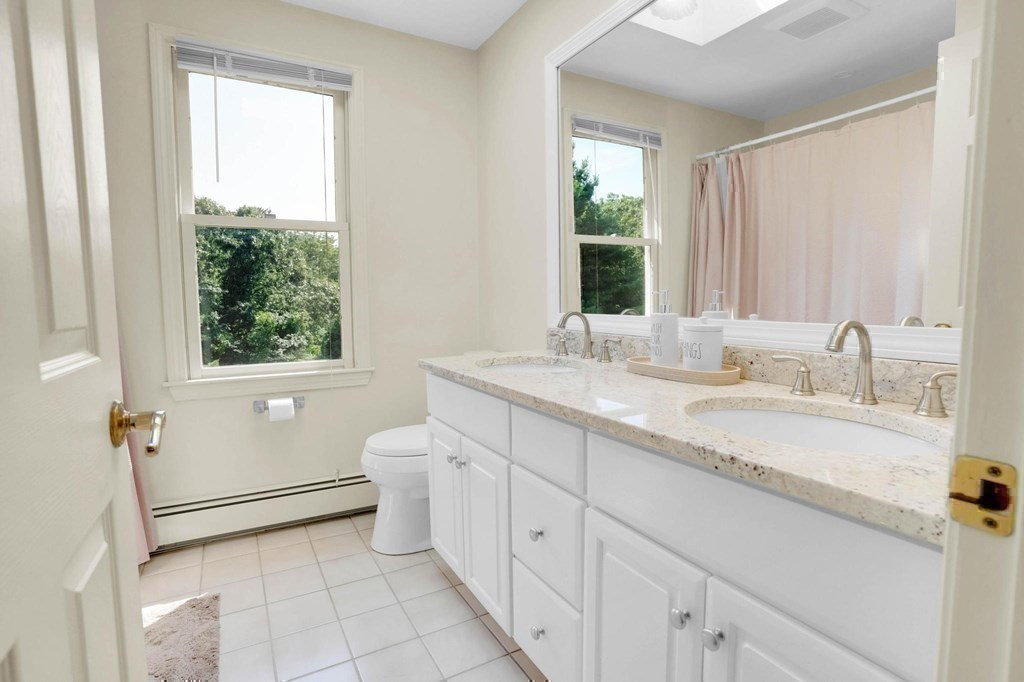
Remember when kids rode their bikes in cul-de-sac neighborhoods and just enjoyed being kids, and the adults exchanged friendly waves with their neighbors? Welcome to the Hound's Ditch lifestyle!! “Around the corner” from the school campus & Millbrook shops, and minutes to Duxbury Beach!!! This stately Colonial offers many special features including walkout finished lower level Game Room and private backyard. The first level floor plan features white & bright Kitchen open to a cathedral fireplaced Family Room with doors to private Deck, Half Bath, Pantry Closet & Laundry Room. The second level floor plan features three Bedrooms, two full Baths, Office and stairway to third floor Bedroom/Playroom. Many Newer Enhancements including New Windows, New Roof, extensive upgraded Landscape & Hardscape, Standby Generator, High Efficiency Boiler, Oil Tank, Hot Water Heater and Appliances, new Wall to Wall Carpeting and more. Move to this desirable neighborhood & let your best life begin!
Additional Information
- Taxes
- $14,690
- Interior Features
- Closet, Slider, Lighting - Sconce, Decorative Molding, Office, Game Room, Walk-up Attic, High Speed Internet
- Parking Description
- Under, Garage Door Opener, Storage, Garage Faces Side, Paved Drive, Off Street, Paved
- Lot Description
- Cul-De-Sac, Wooded
- Water
- Public
- Sewer
- Private Sewer
- Elementary School
- Chandler
- Middle School
- Dms
- High School
- Dhs
Mortgage Calculator
Listing courtesy of Listing Agent: Marcy Richardson from Listing Office: William Raveis R.E. & Home Services.
The property listing data and information, or the Images, set forth herein were provided to MLS Property Information Network, Inc. from third party sources, including sellers, lessors, landlords and public records, and were compiled by MLS Property Information Network, Inc. The property listing data and information, and the Images, are for the personal, non commercial use of consumers having a good faith interest in purchasing, leasing or renting listed properties of the type displayed to them and may not be used for any purpose other than to identify prospective properties which such consumers may have a good faith interest in purchasing, leasing or renting. MLS Property Information Network, Inc. and its subscribers disclaim any and all representations and warranties as to the accuracy of the property listing data and information, or as to the accuracy of any of the Images, set forth herein.