180 Chestnut St, Duxbury, MA 02332
- $1,750,000
- 4
- BD
- 5
- BA
- 3,200
- SqFt






- List Price
- $1,750,000
- Price Change
- ▼ $200,000 1781209926
- Status
- CONTINGENT
- MLS#
- 73491266
- Bedrooms
- 4
- Bathrooms
- 5
- Full Baths
- 5
- Living Area
- 3,200
- Lot Size (Acres)
- 1
- Style
- Contemporary, Ranch
- Year Built
- 2009
Property Description
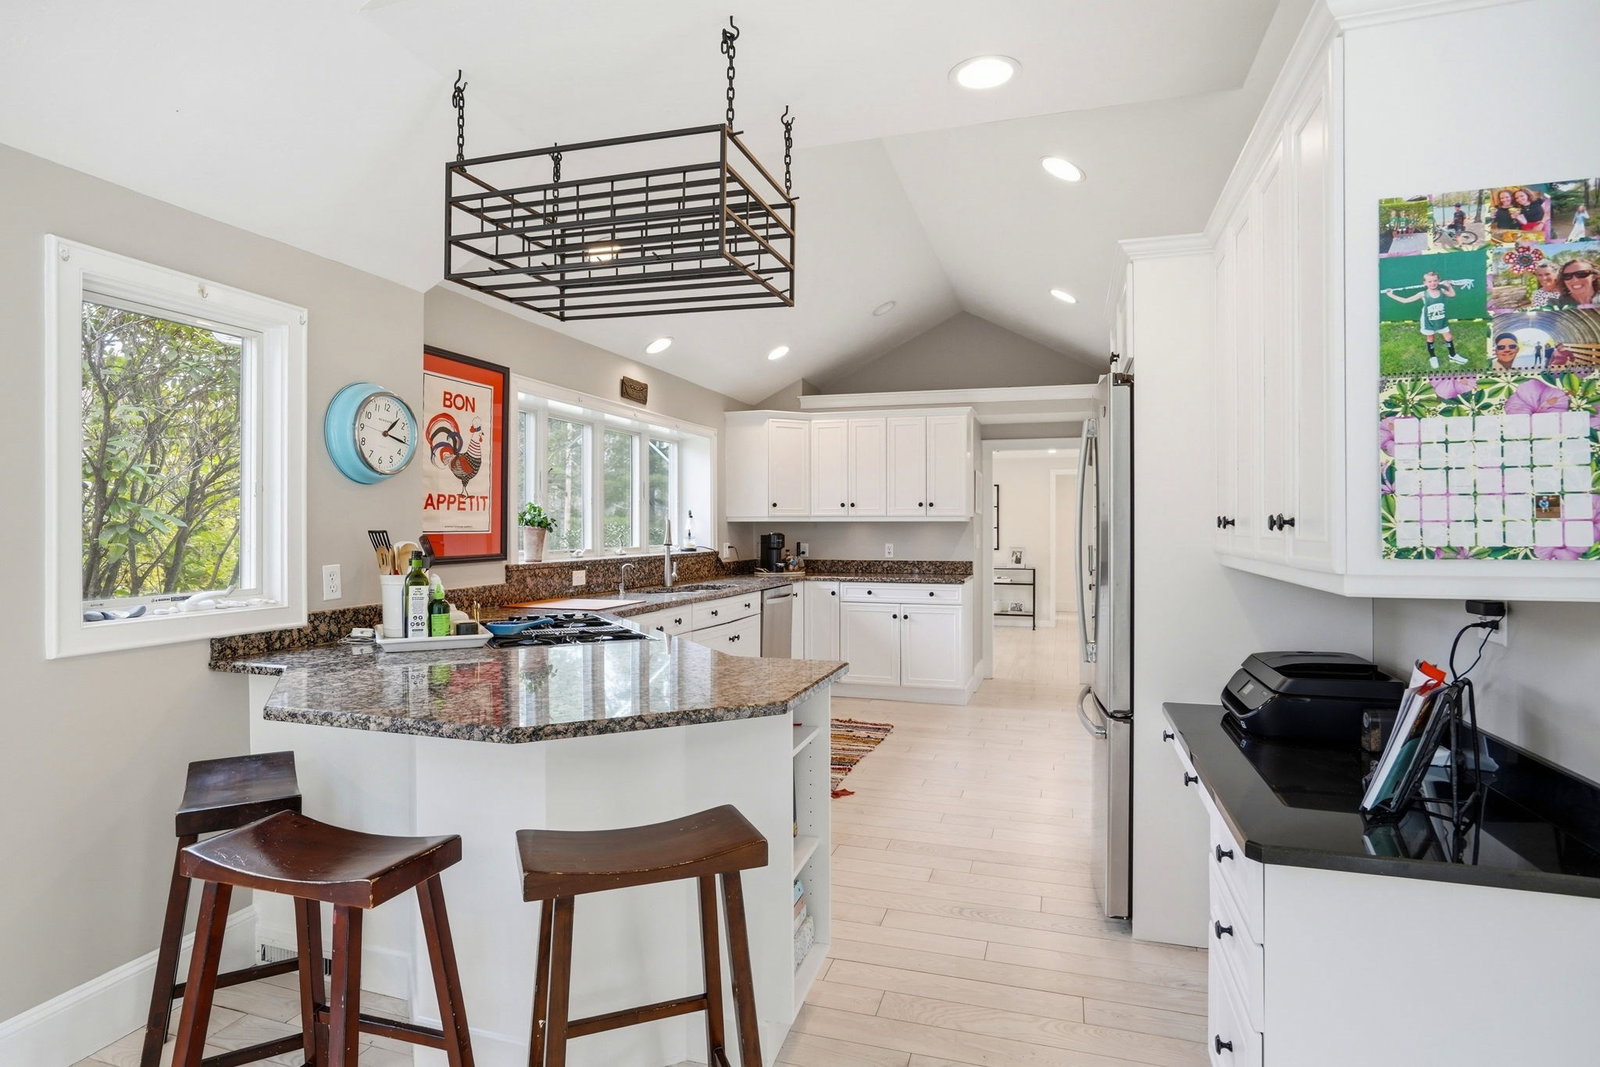
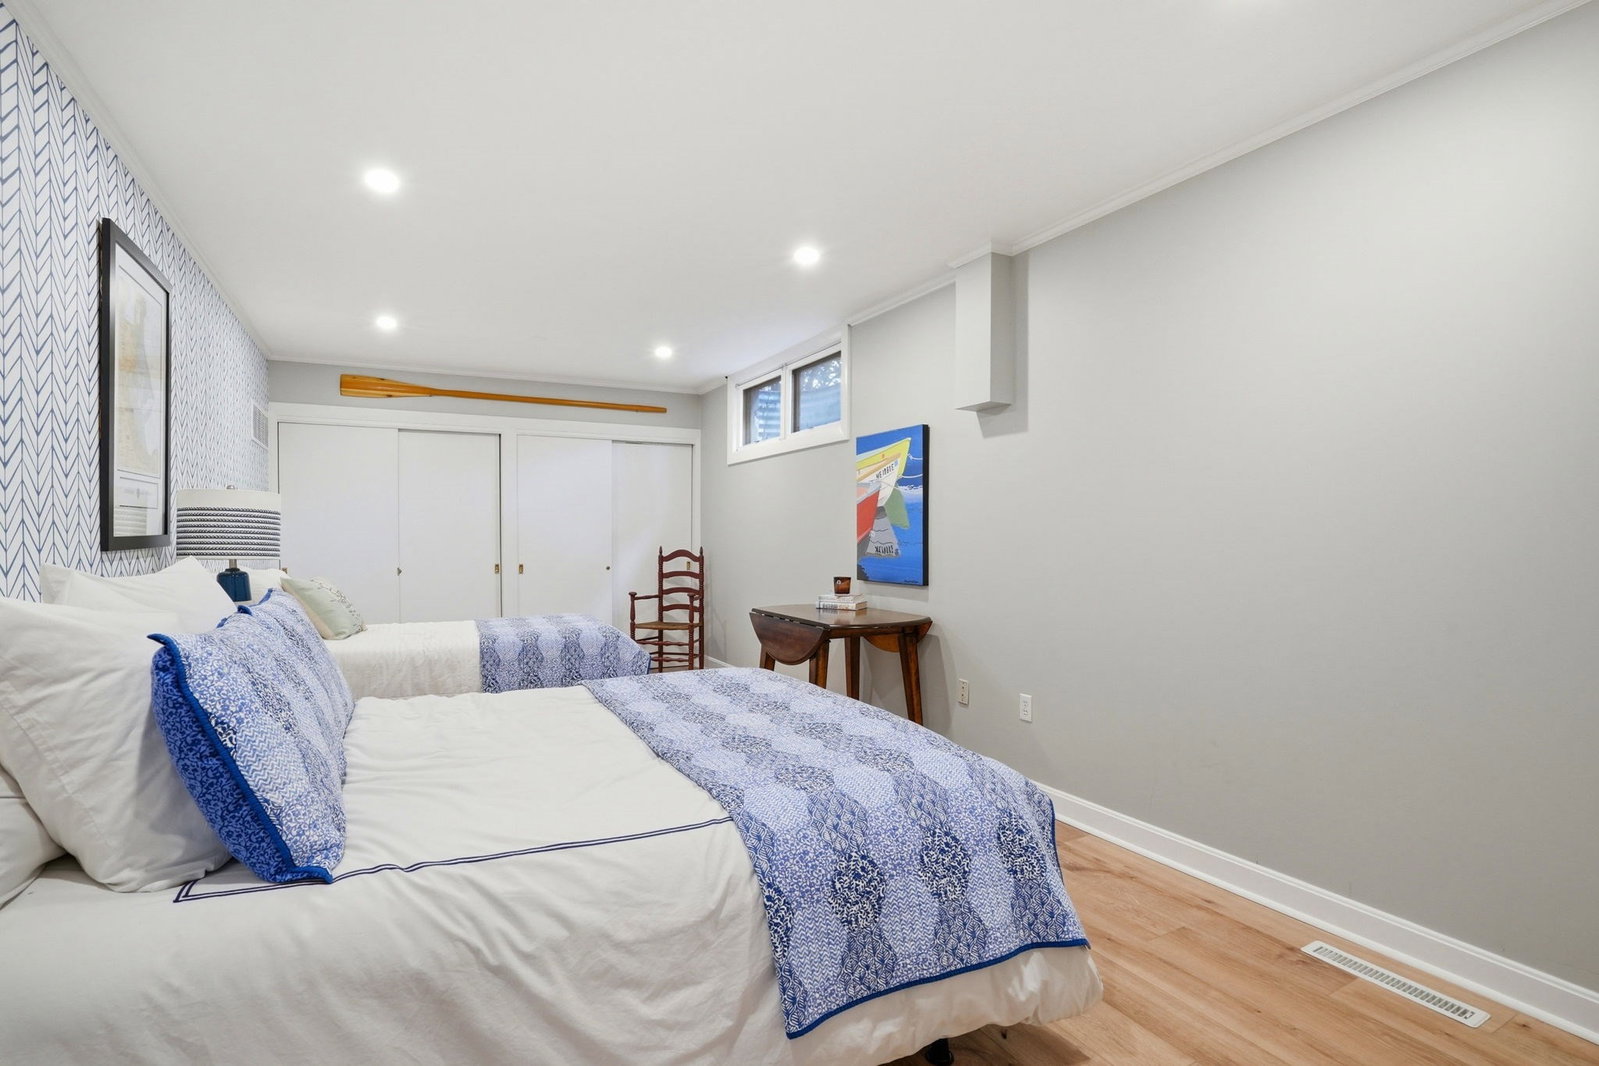
If you are seeking space, privacy, and effortless living you have found your home. Set in one of Duxbury’s most sought-after locations, just moments to Duxbury Bay and the heart of the village a rare combination of privacy and location. Expansive one-level living offering a seamless indoor-outdoor connection. Designed to capture the beauty of its surroundings, walls of glass overlook professionally landscaped grounds and a stunning in-ground pool, natural light fills this home throughout the day. A dramatic entry with cathedral ceiling sunken living room w/floor-to-ceiling brick fireplace, entertainment-sized kitchen opens to vaulted family room all thoughtfully connected leading to outdoor terraces and gardens.The home features four bedrooms, each with its own private bath, a spacious and secluded primary suite.The walk-out lower level adds exceptional flexibility with large recreation and mud rooms, full guest suite and or office. Pack your bags, you're home.
Additional Information
- Taxes
- $12,222
- Interior Features
- Ceiling Fan(s), Vaulted Ceiling(s), Closet/Cabinets - Custom Built, Bathroom - Full, Bathroom - Tiled With Tub & Shower, Countertops - Stone/Granite/Solid, Cabinets - Upgraded, Lighting - Sconce, Bathroom - 3/4, Bathroom - With Shower Stall, Recessed Lighting, Closet, Living/Dining Rm Combo, Bathroom, Play Room, Bonus Room, Mud Room
- Parking Description
- Attached, Under, Paved Drive, Off Street, Paved
- Lot Description
- Corner Lot
- Pool Description
- In Ground
- Water
- Public
- Sewer
- Private Sewer
- Elementary School
- Chandler/Alden
- Middle School
- Dms
- High School
- Dhs
Mortgage Calculator
Listing courtesy of Listing Agent: Liz Bone Team from Listing Office: South Shore Sotheby's International Realty.
The property listing data and information, or the Images, set forth herein were provided to MLS Property Information Network, Inc. from third party sources, including sellers, lessors, landlords and public records, and were compiled by MLS Property Information Network, Inc. The property listing data and information, and the Images, are for the personal, non commercial use of consumers having a good faith interest in purchasing, leasing or renting listed properties of the type displayed to them and may not be used for any purpose other than to identify prospective properties which such consumers may have a good faith interest in purchasing, leasing or renting. MLS Property Information Network, Inc. and its subscribers disclaim any and all representations and warranties as to the accuracy of the property listing data and information, or as to the accuracy of any of the Images, set forth herein.